Introduction
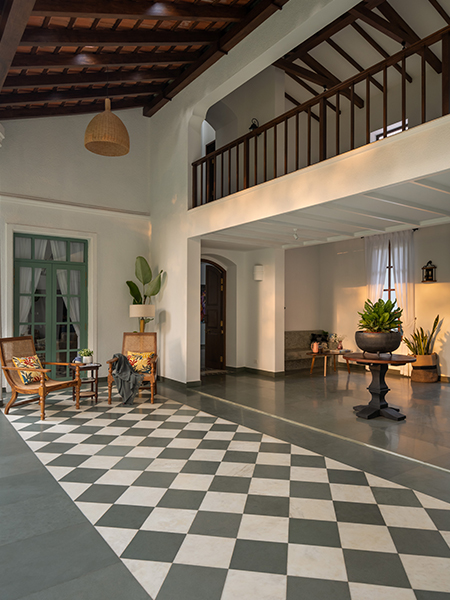
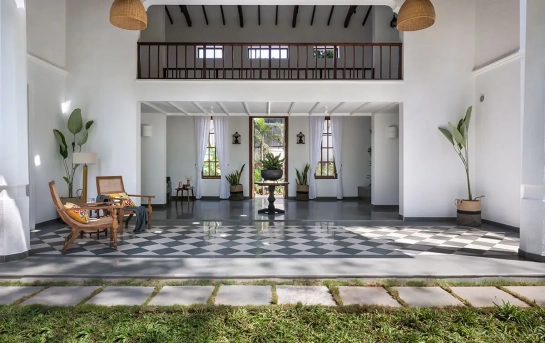
If you have ever walked past a Goan house, you may have noticed that some of its most memorable spaces are not inside it. They sit somewhere between indoors and outdoors: a shaded verandah, a balcão facing the road, or a courtyard where the house seems to open towards the sky.
These elements are not simply decorative details. They developed from the way people lived in Goa, responding to heat, rain, social customs, privacy and the landscape around them. In Goan old houses, architecture was closely tied to everyday life. You sat outside, spoke to neighbours, watched the rain arrive, worked in the shade and moved through the house with a constant awareness of the garden beyond it.
That is perhaps why these spaces still feel so natural today.
Why Does a Goan House Have a Verandah?
The verandah creates a useful middle ground between the house and the garden.
In Goa's warm, humid climate, this shaded edge provides protection from strong sunlight and monsoon rain while allowing air to move through the house. It also gives rooms a softer transition into the outdoors.
But there is a social reason for it too.
A verandah is a place where you can sit without fully withdrawing into the house. A morning coffee, an afternoon conversation or an evening spent watching the garden can all happen here. It gives the house another room without enclosing it completely.
In many older homes, this relationship with the outdoors is fundamental to how the house is experienced.
What Is a Balcão in Goan Architecture?
The balcão is perhaps one of the most recognisable features of traditional Goan architecture.
Usually positioned towards the front of the house, the balcão is an elevated, semi-open sitting space, often reached by a small flight of steps. It traditionally offered a place to sit, talk and observe the activity outside while remaining connected to the home.
There is something quite particular about its position. You are neither entirely private nor completely exposed.
The balcão allows the house to acknowledge the street without giving the street access to the house. In that sense, it reflects a familiar Goan balance between community and privacy.
Its columns, balustrades, tiled surfaces and proportions also became part of the visual language associated with Indo-Portuguese homes.
Why Are Courtyards Important in Goan Old Houses?
The courtyard brings the sky into the middle of the house.
Rather than treating the outdoors as something that begins beyond the walls, traditional homes often created an internal relationship with nature through open or semi-open courtyards.
A courtyard can bring daylight and air into surrounding rooms while creating a protected space for everyday life. It can also become a quiet centre for the house, changing throughout the day as sunlight moves across its walls and plants respond to the weather.
For a climate such as Goa's, this relationship between enclosed rooms and open space makes architectural sense.
It also changes how a home feels.
Instead of moving directly from one room to another, you move through shade, light, garden and air. The experience becomes slower and less defined by boundaries.
What Do These Elements Tell Us About Goan Architecture?
Perhaps the most interesting thing about a traditional Goan house is that it was designed around living rather than simply appearance.
Three ideas come through particularly clearly:
- Climate: Deep overhangs, verandahs and shaded spaces respond to heat and heavy monsoon rain.
- Community: The balcão creates a social threshold between the private home and the public street.
- Nature: Courtyards, gardens and open edges keep the landscape present throughout the house.
There is also a sense of proportion. These homes did not need every space to be large. They needed spaces to relate well to one another.
That lesson remains relevant.
Why These Ideas Still Matter in Contemporary Goa
If you are considering a second home in Goa, it is easy to focus on floor area, finishes and the number of bedrooms. Yet the qualities that make a house comfortable often sit somewhere else.
Where does the morning light fall?
Can you sit outside during the monsoon?
Is there a shaded place between the garden and living room?
Does the house open towards its landscape, or simply look at it through glass?
These are questions that traditional Goan architecture understood instinctively.
Contemporary homes can reinterpret the same principles without copying an old house. A modern verandah can become a generous outdoor room. A courtyard can bring planting and daylight into the centre of a residence. A balcão can become a quieter threshold between home and village.
The architecture changes. The relationship with place does not have to.
Goan Architecture Is Really About How You Live
The enduring appeal of Goan old houses lies partly in their restraint. They understood that comfort could come from shade, proportion, breeze, planting and the simple pleasure of sitting outside.
That is something worth carrying forward.
For Vianaar, this relationship between architecture, landscape and everyday life shapes how homes are conceived in Goa. The aim is not to reproduce the past, but to understand what made these older houses feel so naturally connected to their surroundings.
If you are exploring a home of your own, you can look at luxury villas in Goa for sale at Villa Da Cima, or explore Luxury apartment in Goa for sale at El Casiero and El Cuento.
Because perhaps the most lasting lesson from the Goan house is a simple one: a good home does not shut the landscape out. It gives you more ways to live with it.